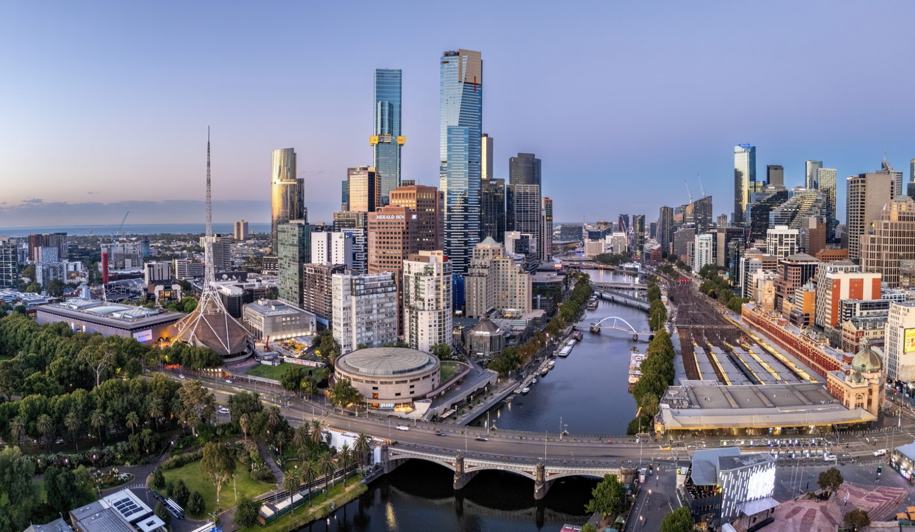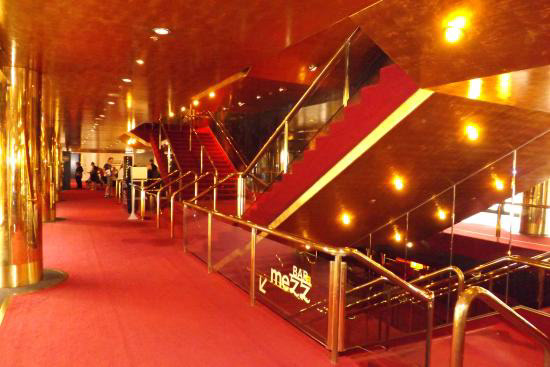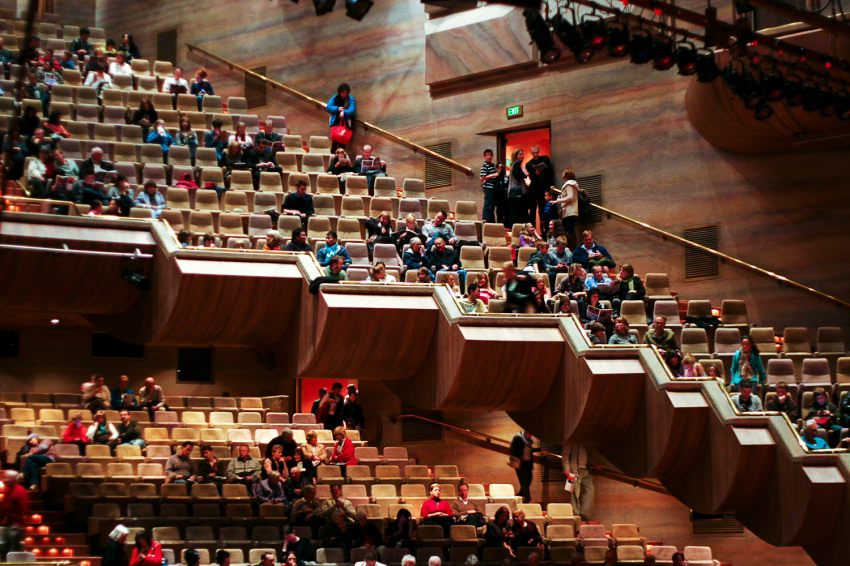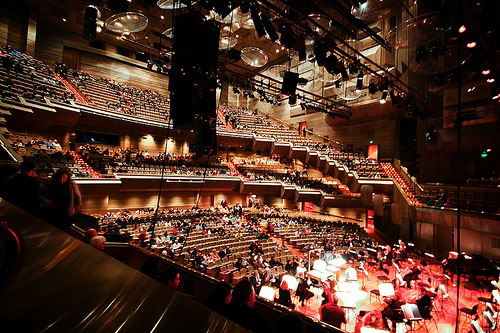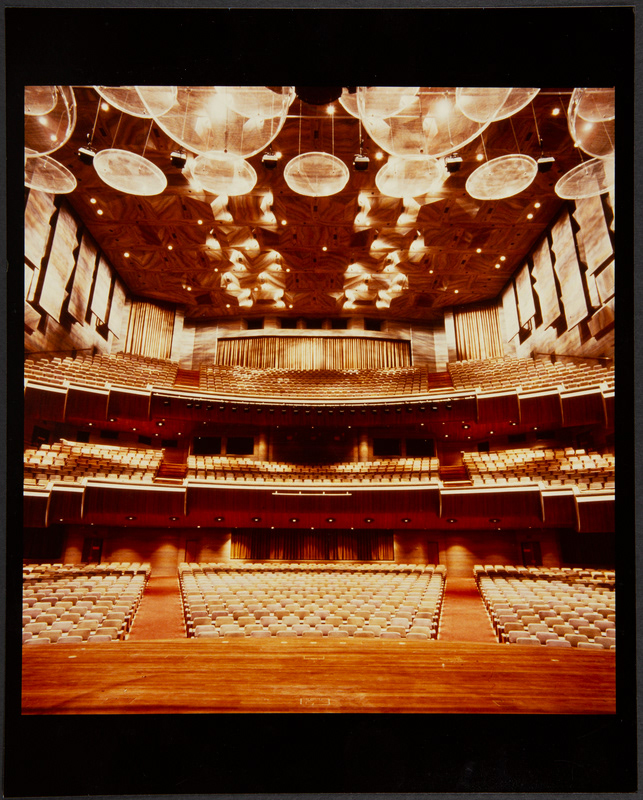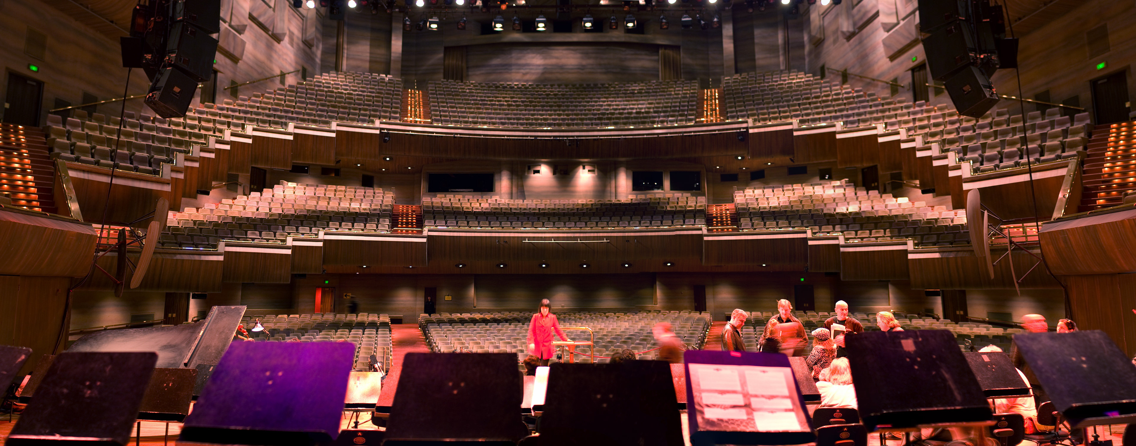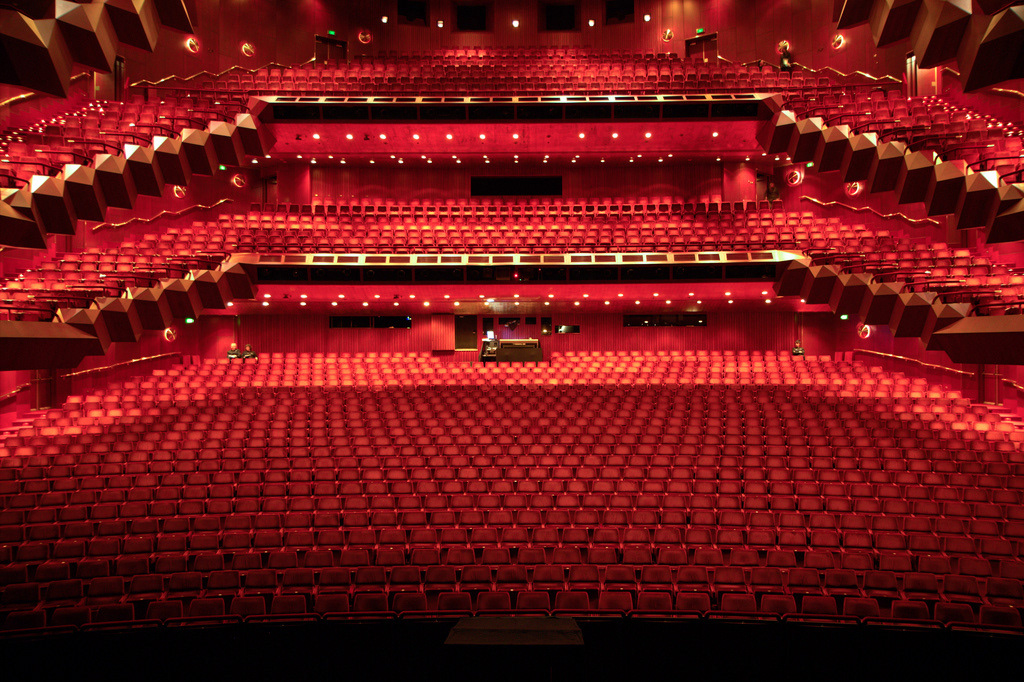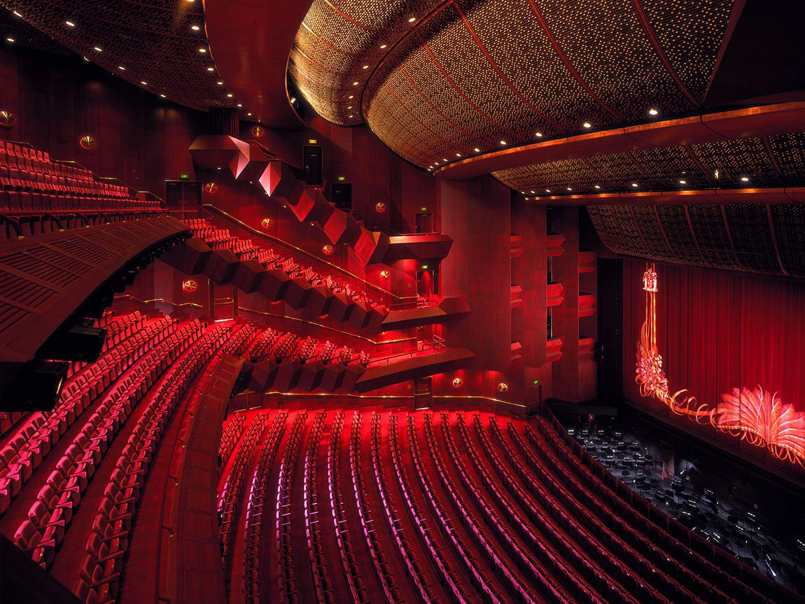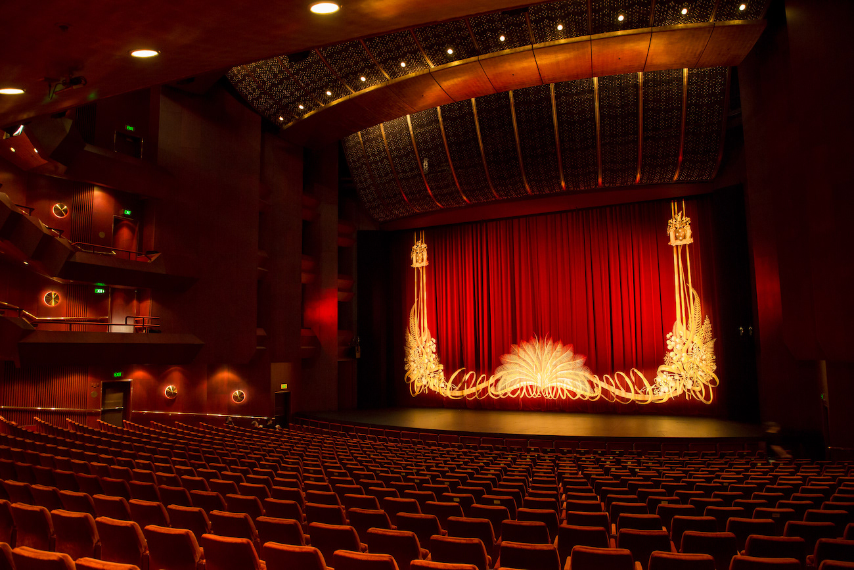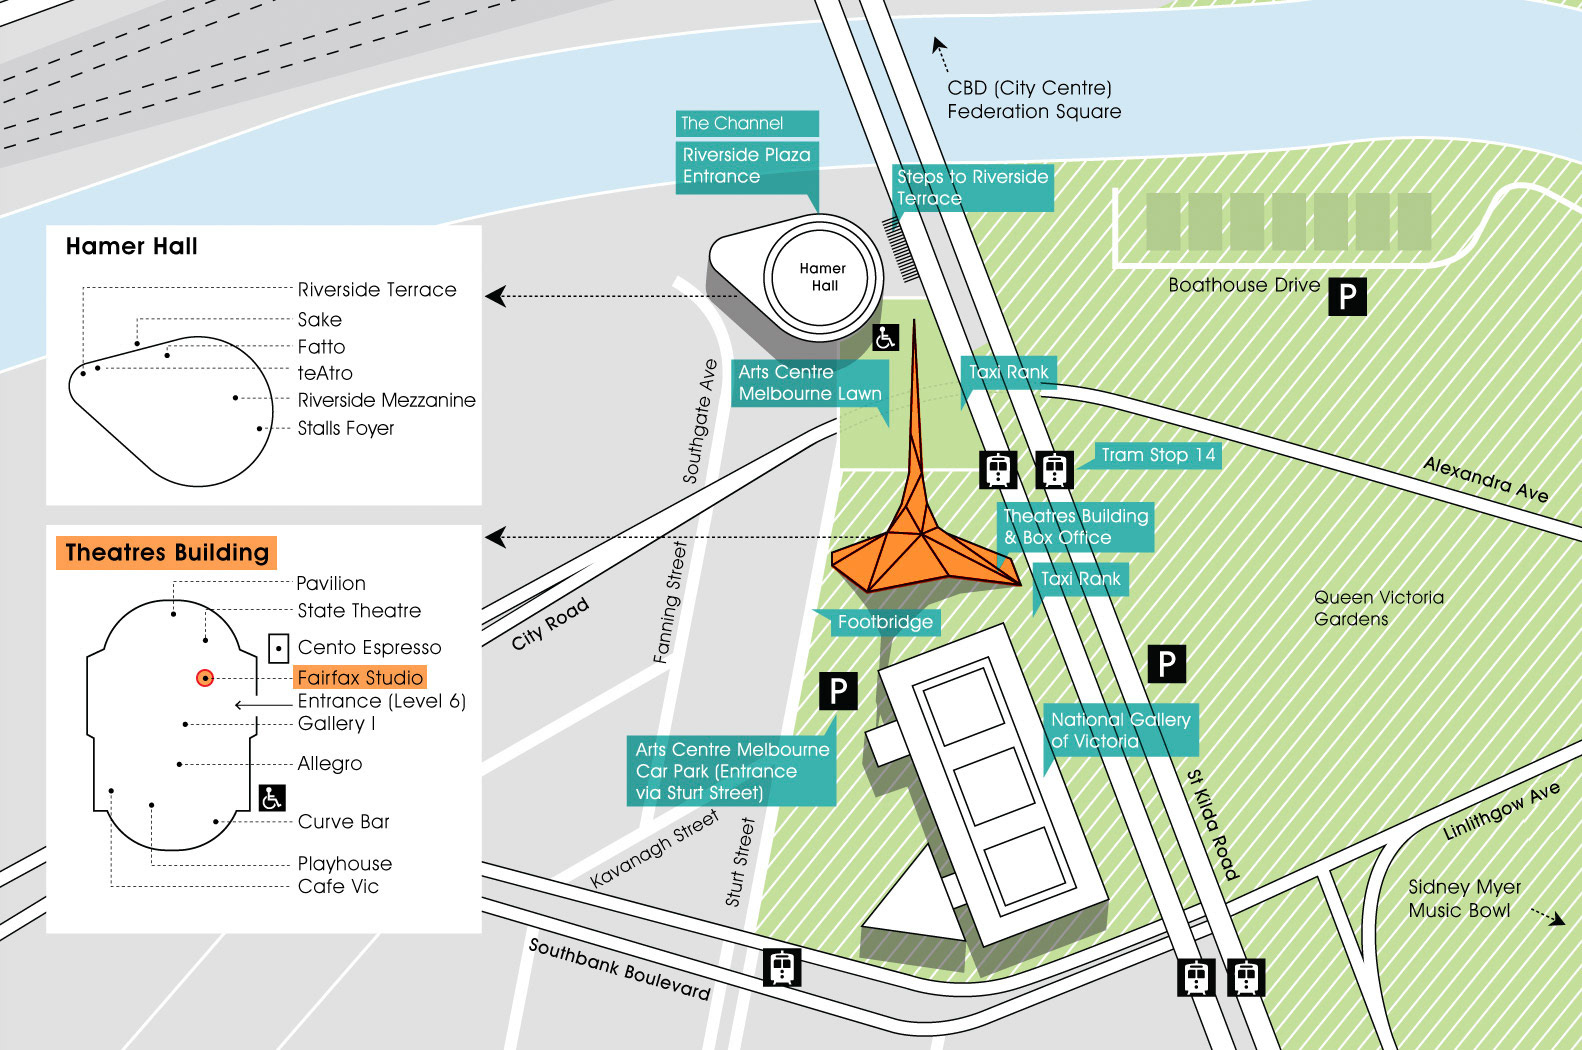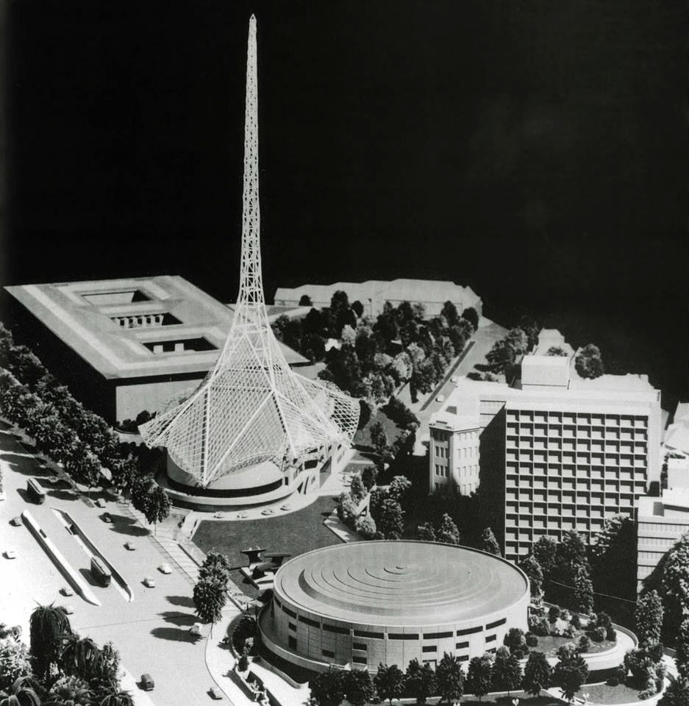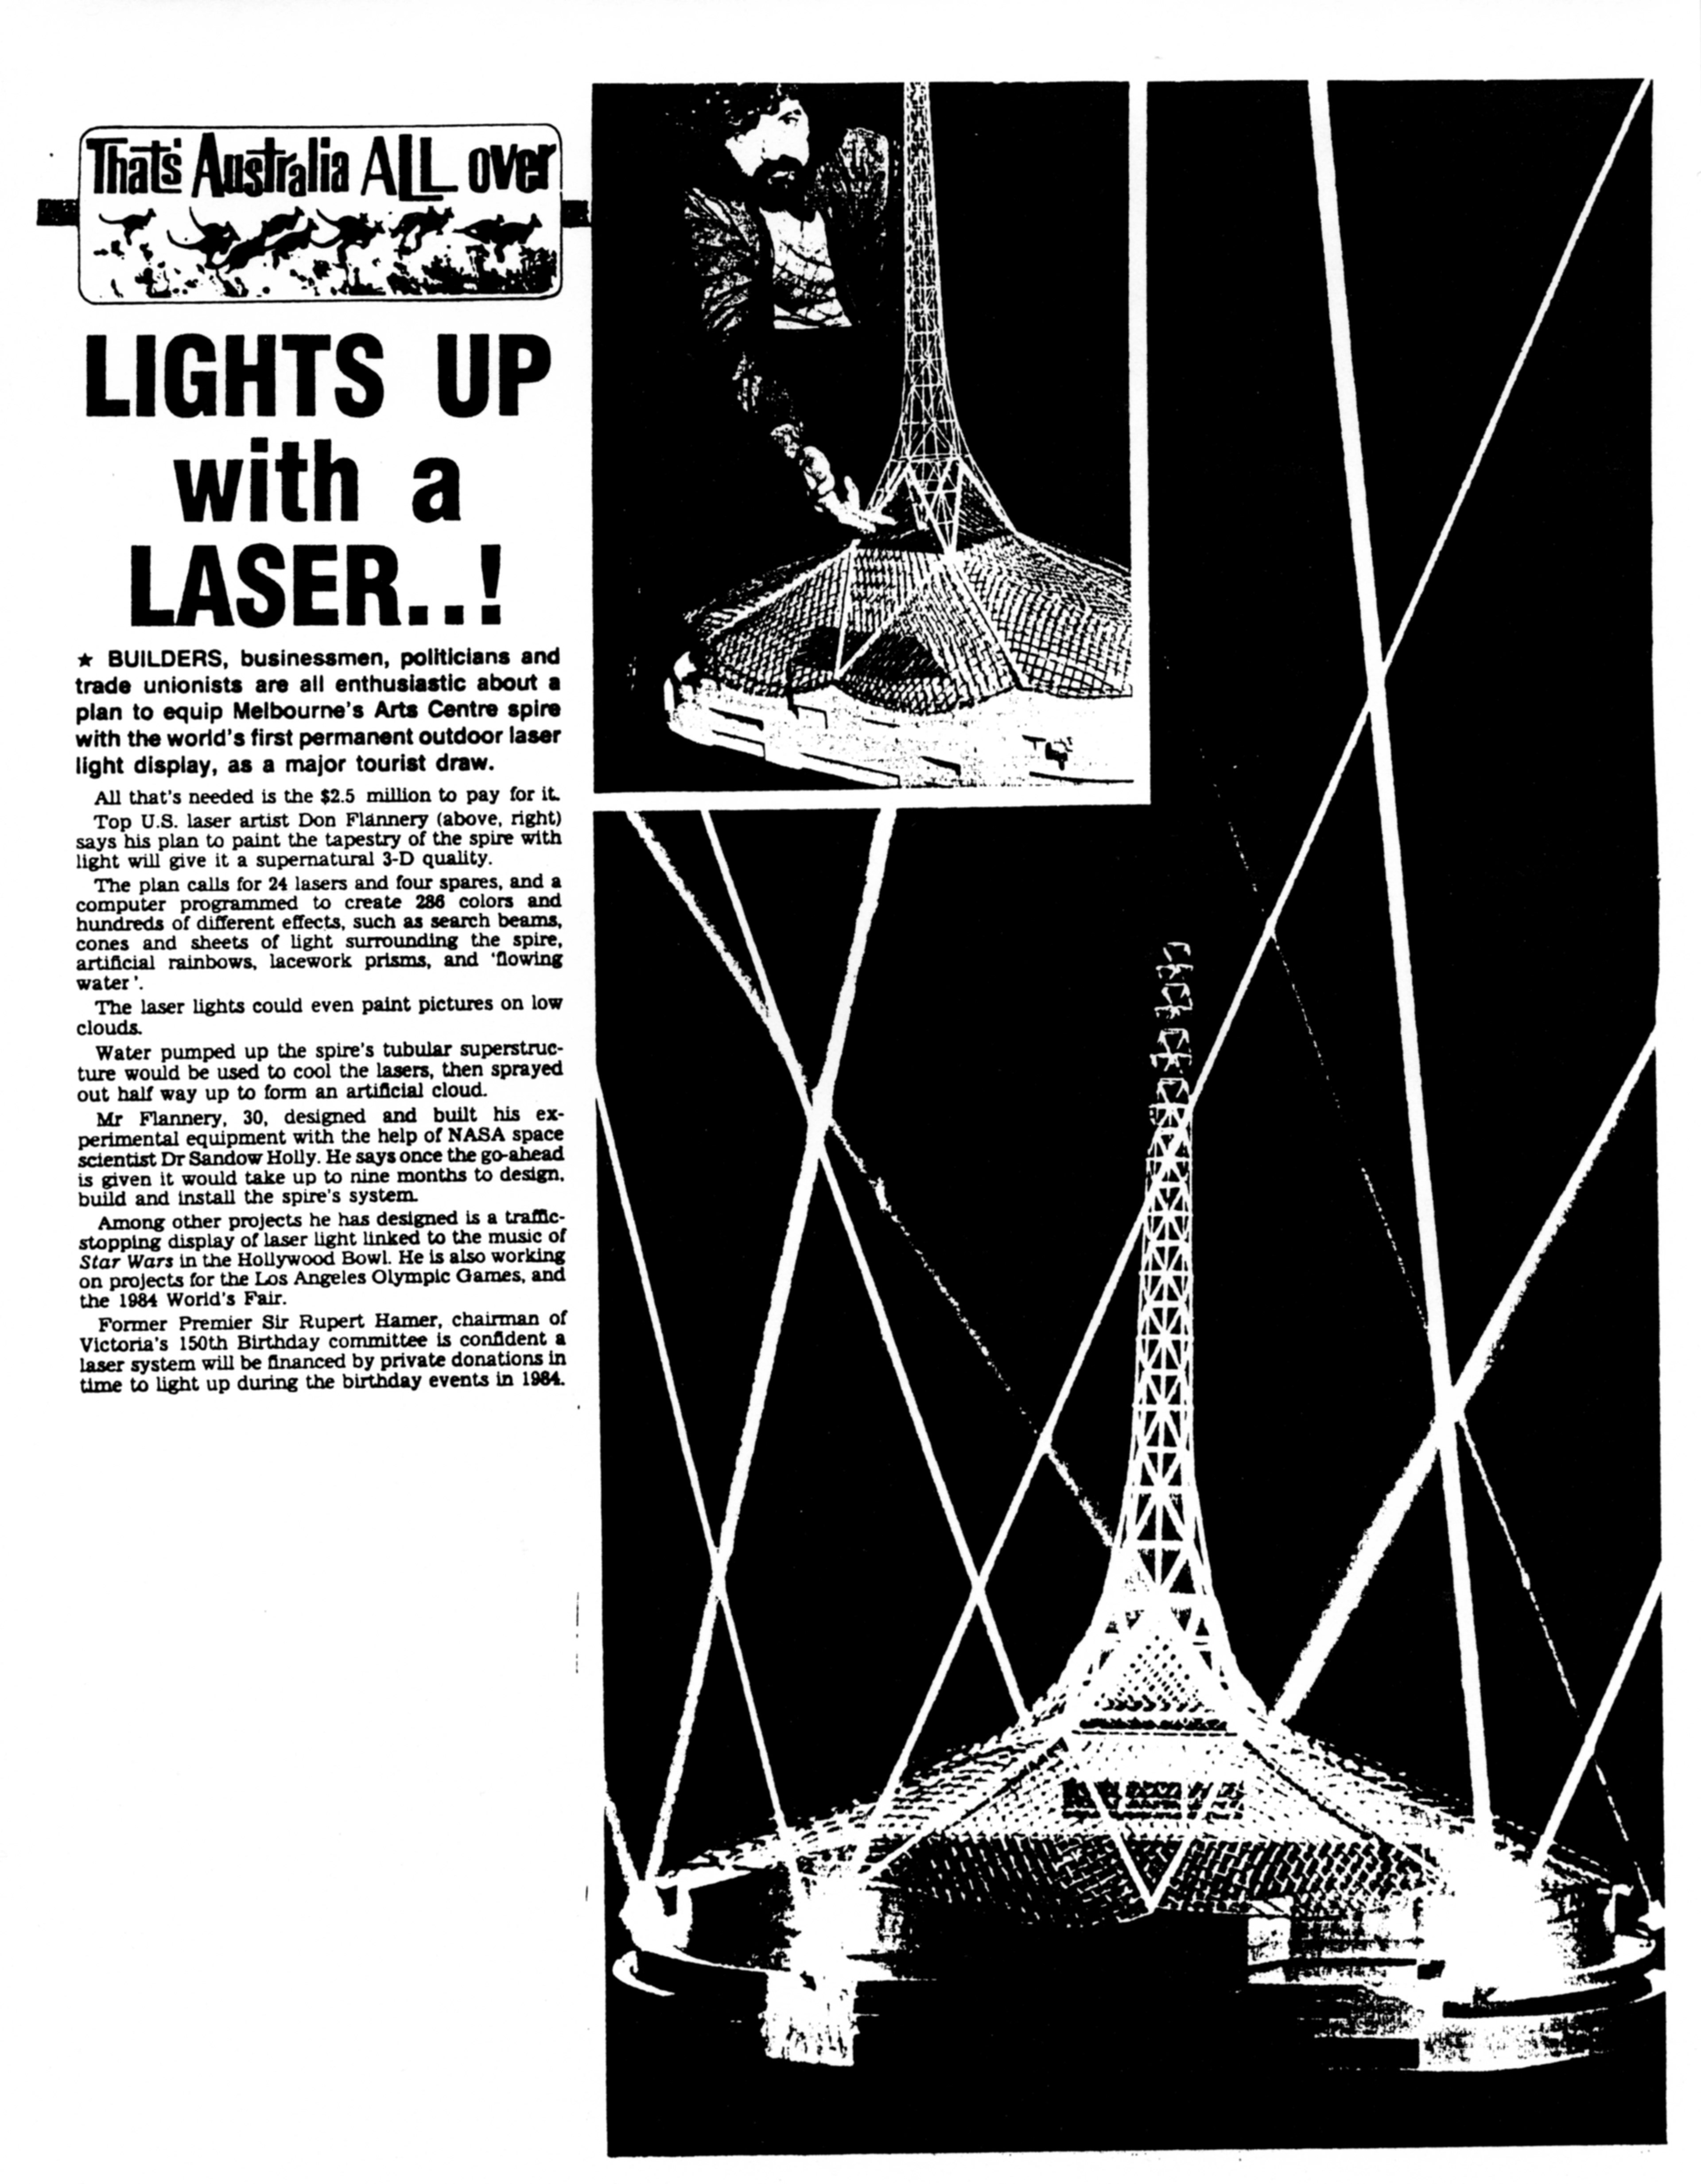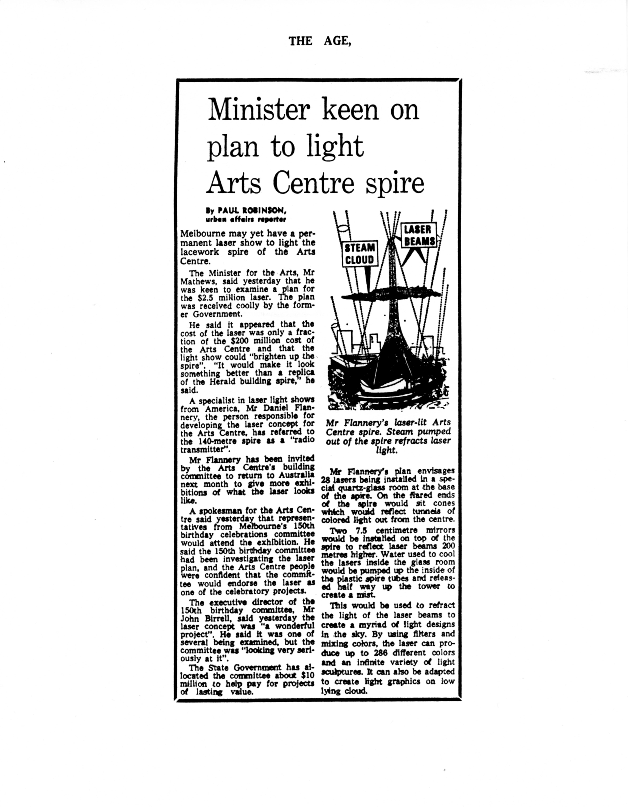

From 1980 to 1982, Daniel Flannery relocated to Melbourne, Australia, to serve as principal architectural and interiors lighting designer for the Victorian Arts Centre—now officially known as Arts Centre Melbourne. Working for the Victorian Arts Centre Trust, Flannery was responsible for developing the architectural lighting design across the major public interiors of the landmark cultural complex.
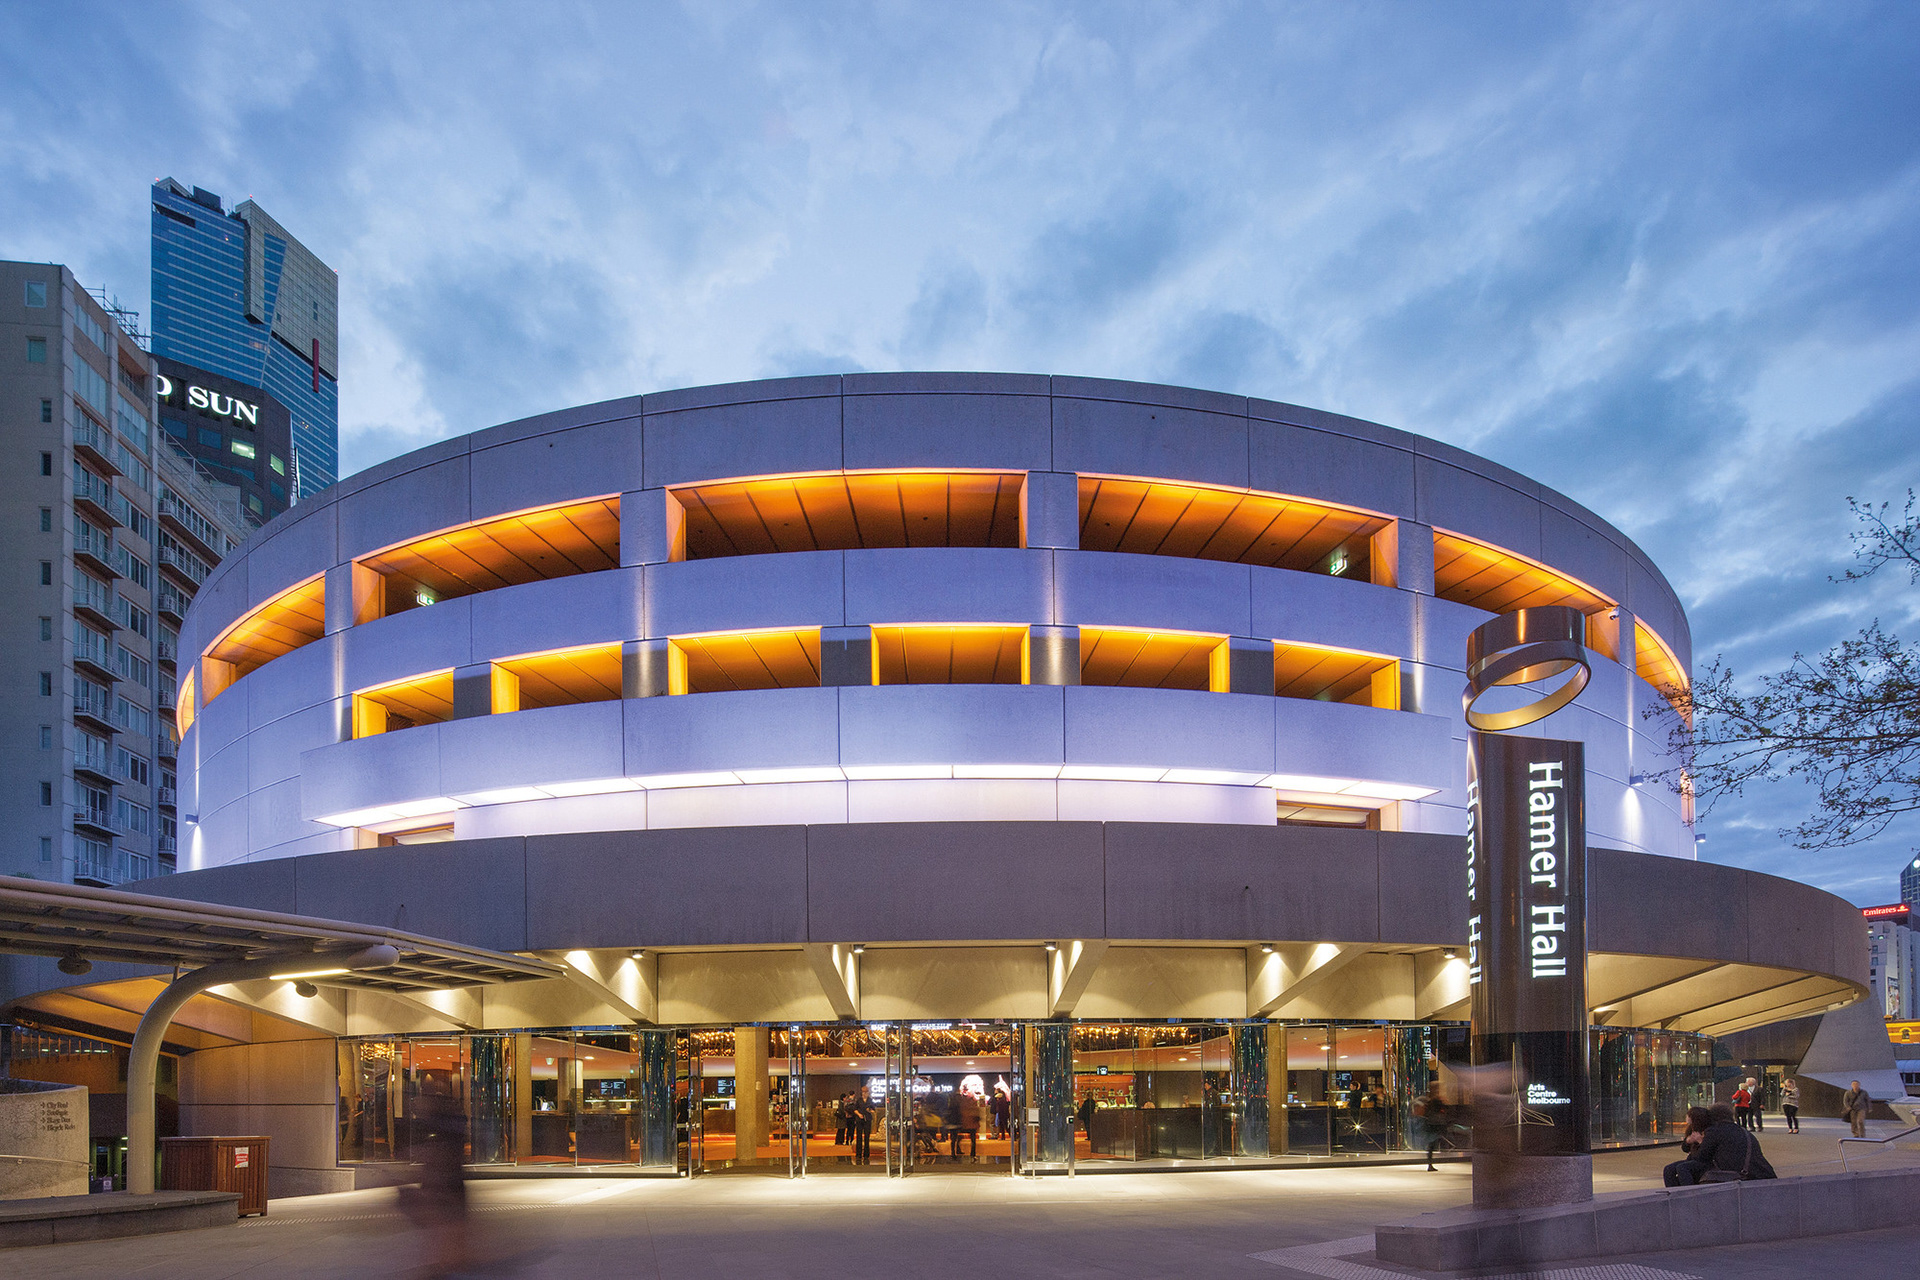
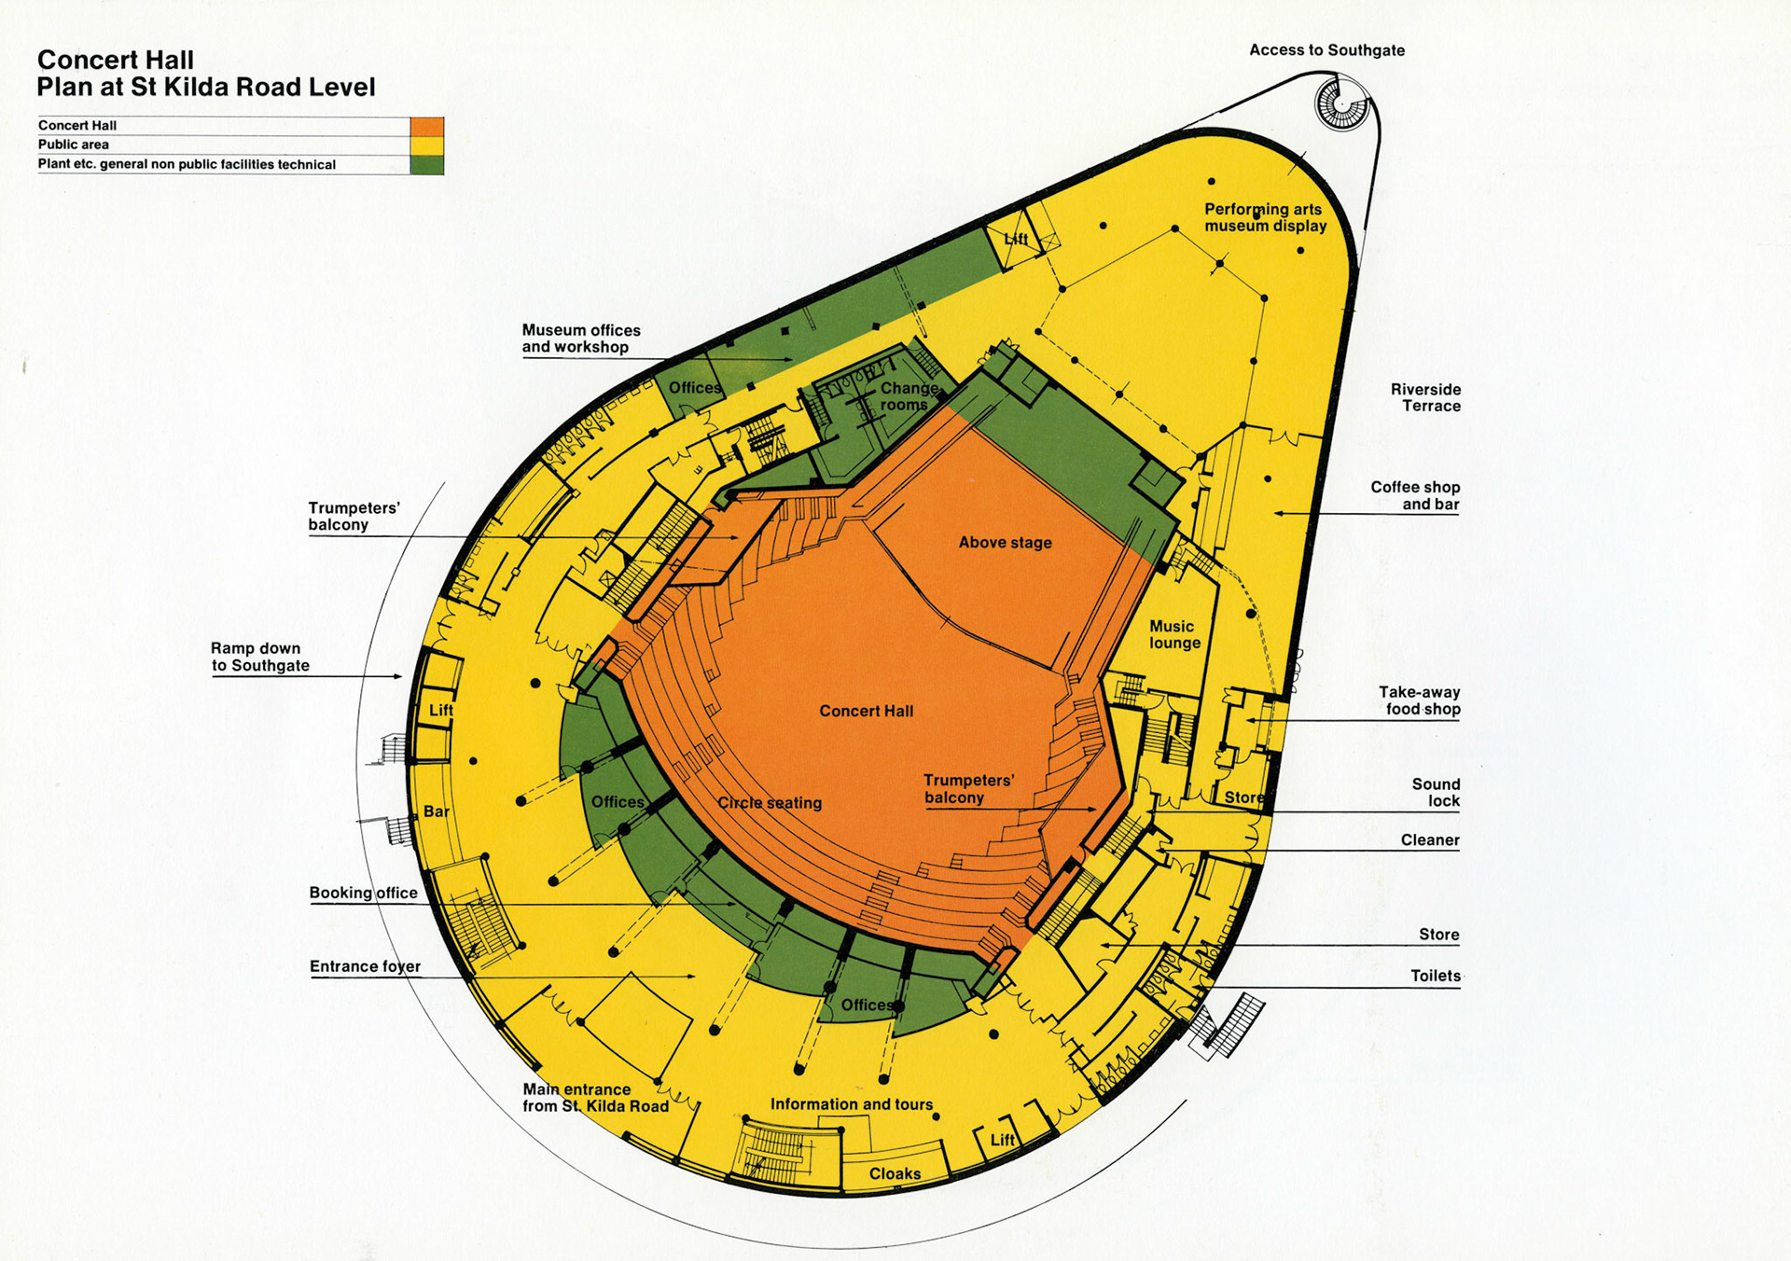
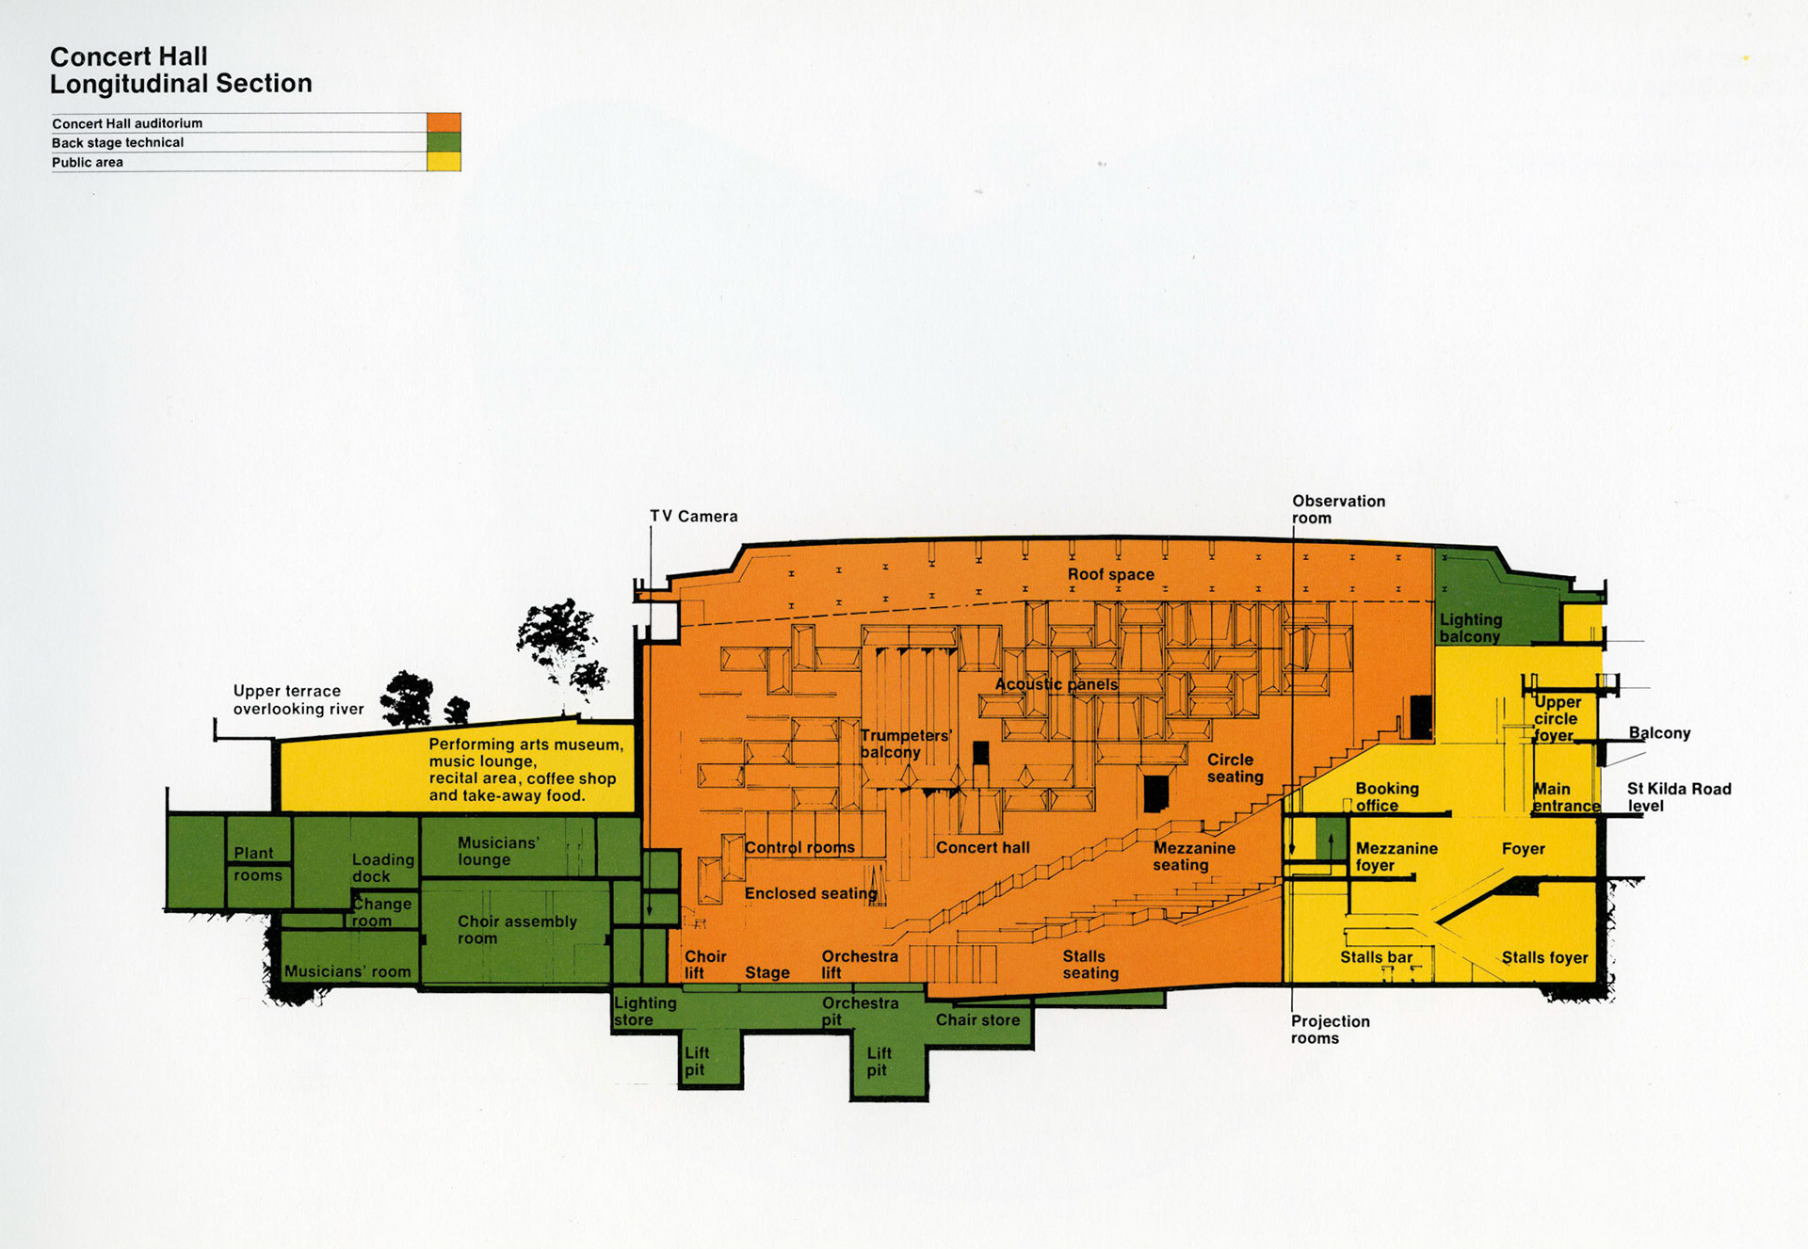
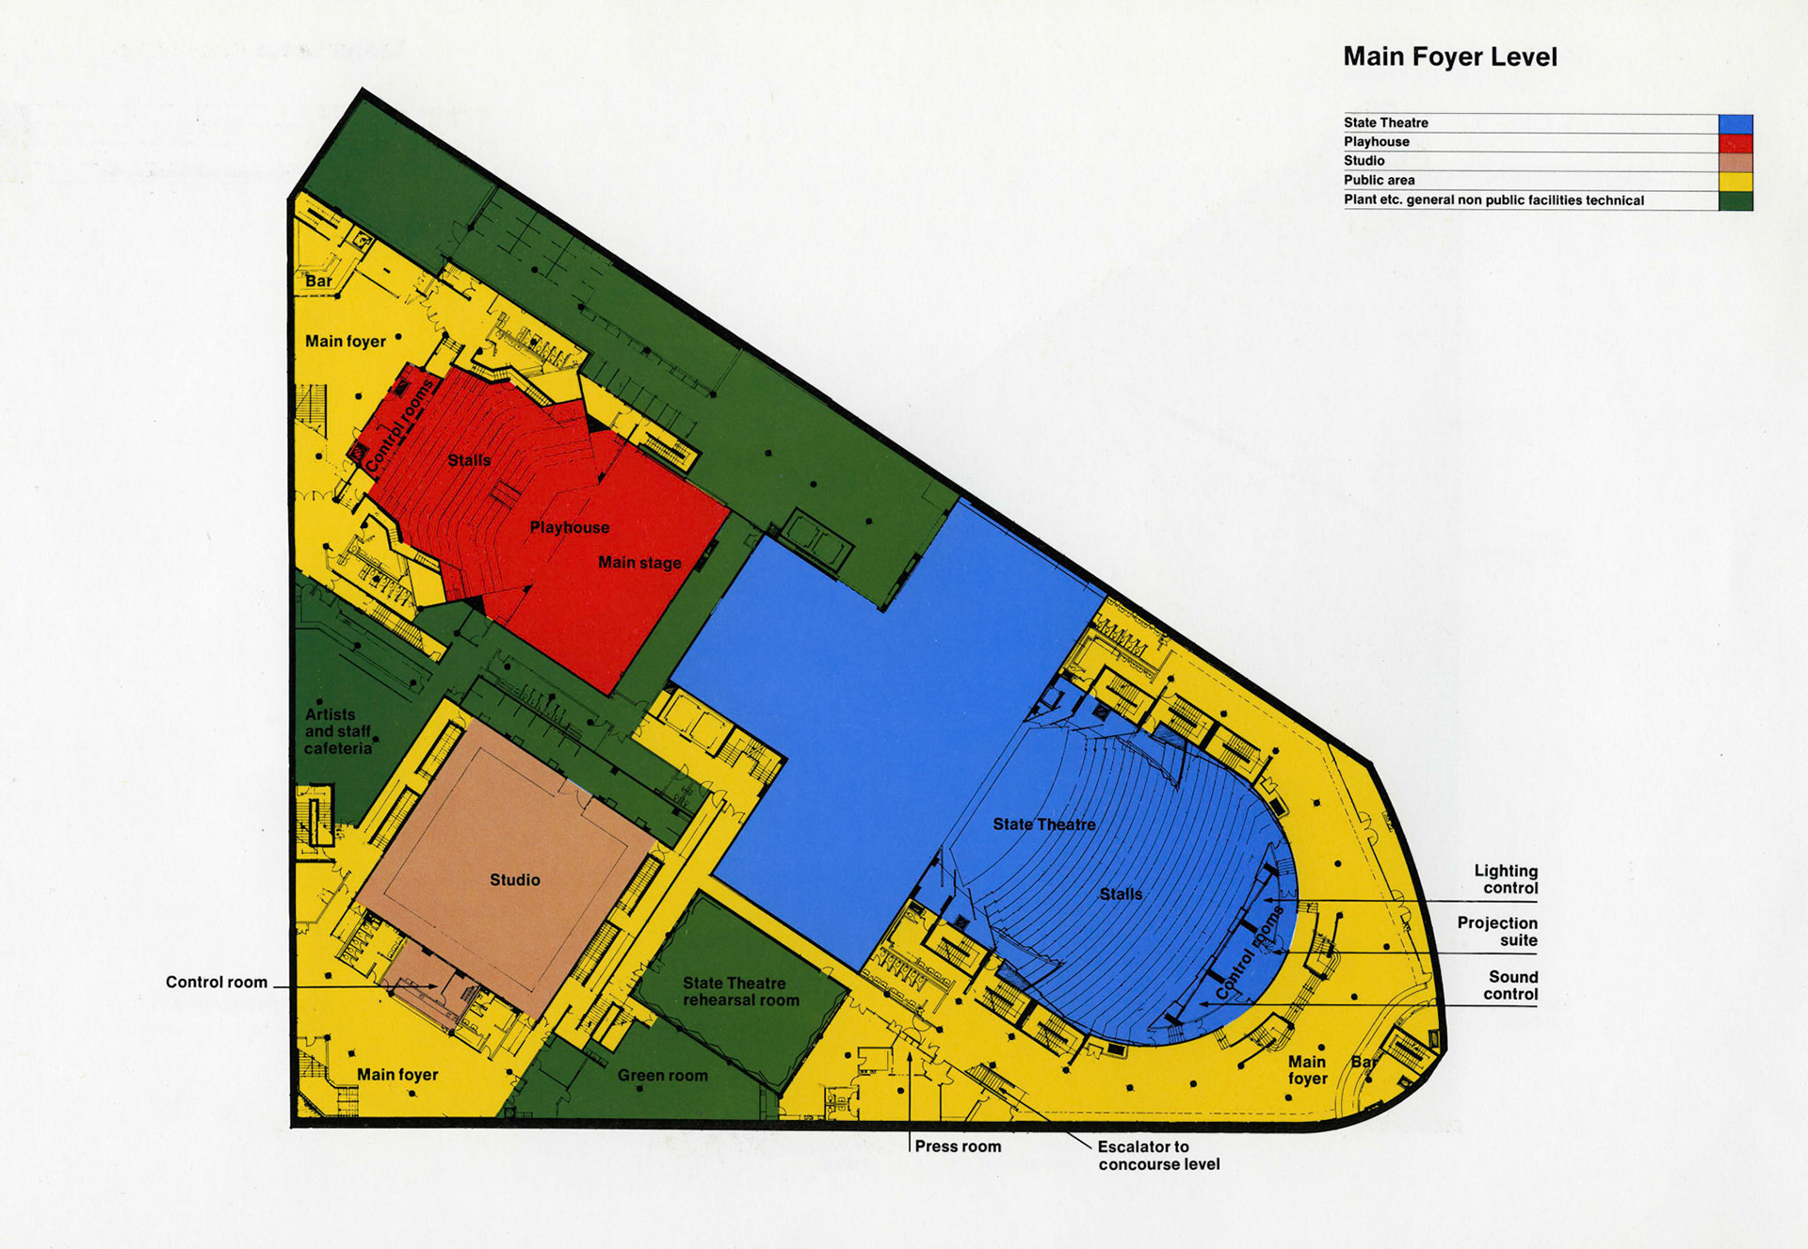
Flannery worked directly with celebrated Australian designer John Truscott, the two-time Academy Award winner whom general manager George Fairfax had invited to complete the interiors of Sir Roy Grounds’ monumental but still-unfinished complex. Truscott’s commission encompassed the Melbourne Concert Hall—now Hamer Hall—as well as the Theatres Building, its auditoriums, foyers, restaurants, cafés, galleries, rehearsal rooms and backstage spaces.
Flannery worked directly with celebrated Australian designer John Truscott, the two-time Academy Award winner whom general manager George Fairfax had invited to complete the interiors of Sir Roy Grounds’ monumental but still-unfinished complex. Truscott’s commission encompassed the Melbourne Concert Hall—now Hamer Hall—as well as the Theatres Building, its auditoriums, foyers, restaurants, cafés, galleries, rehearsal rooms and backstage spaces.
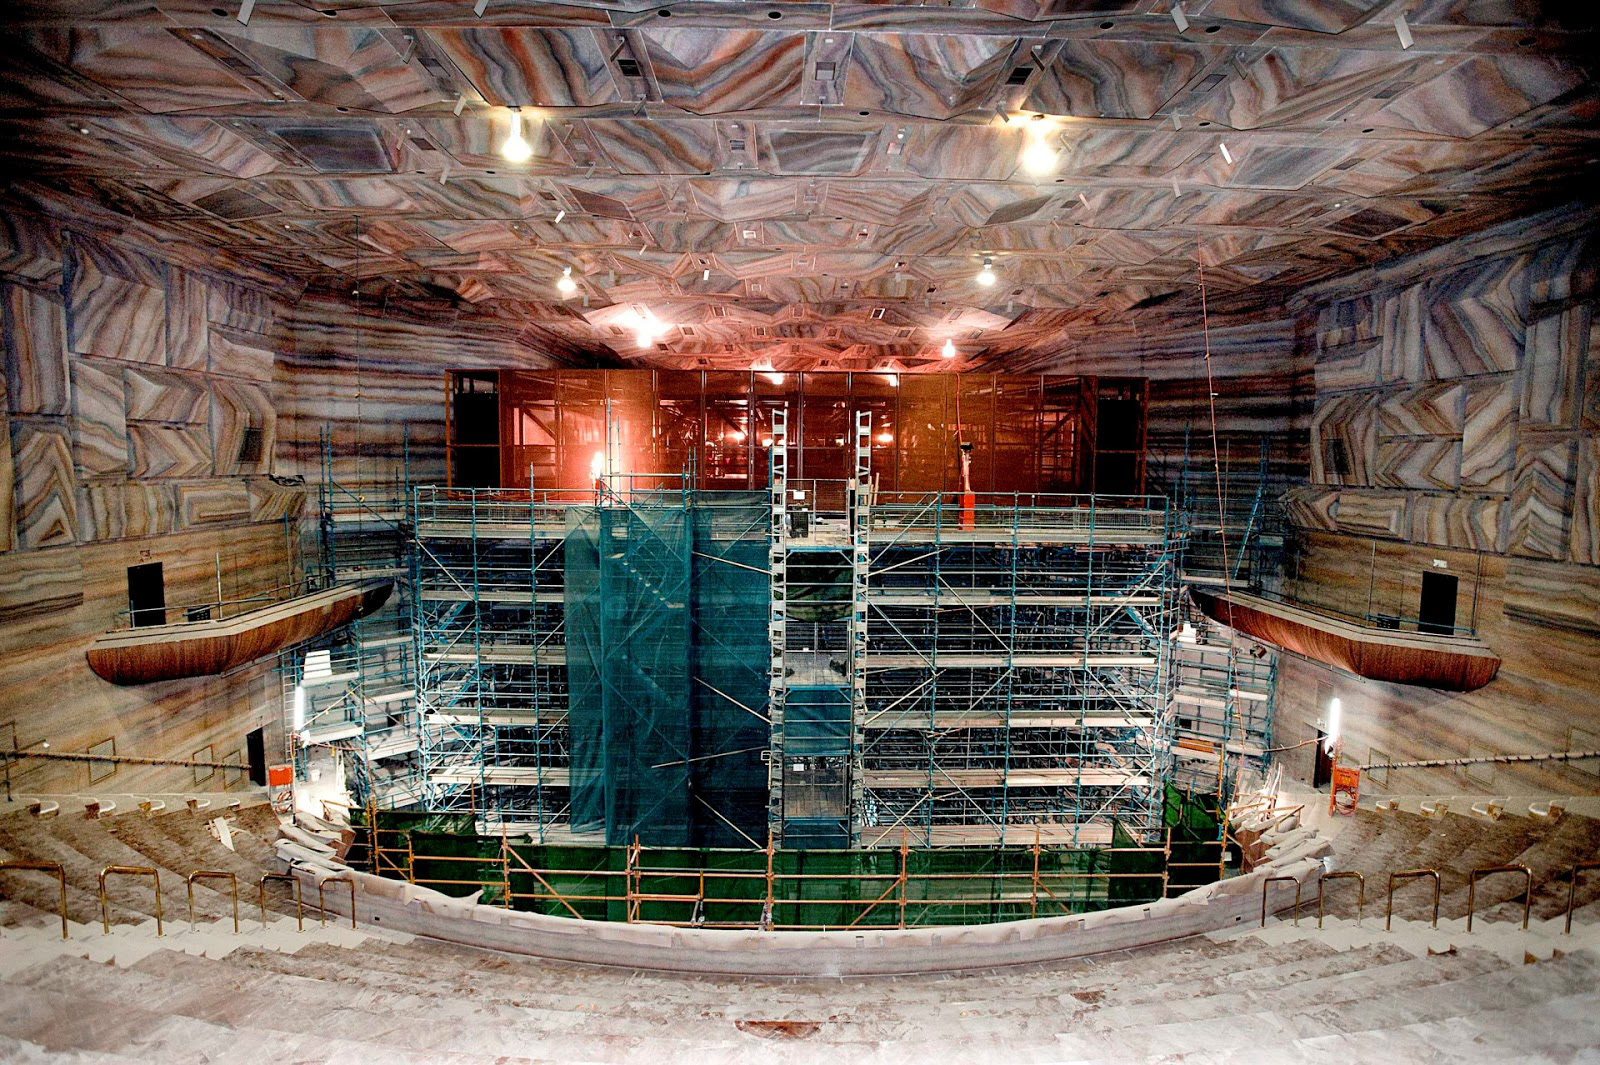
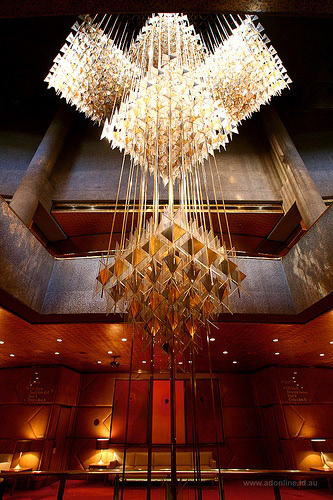
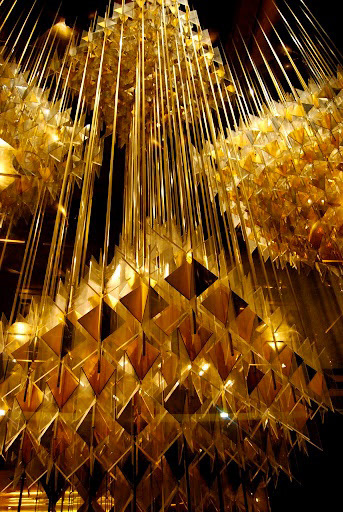
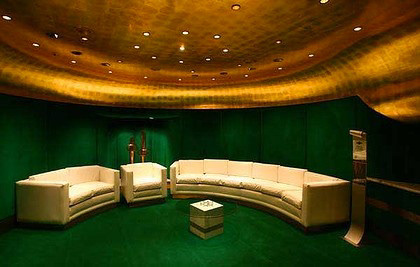
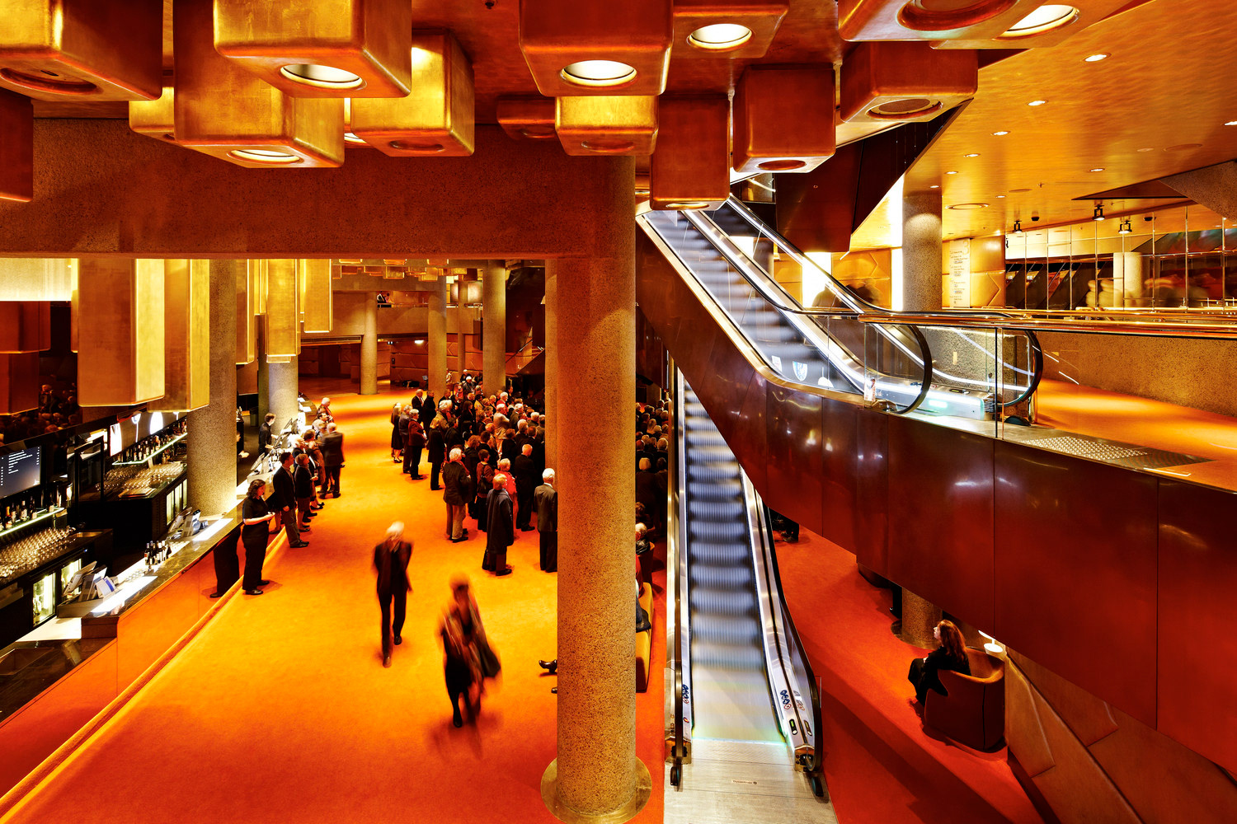
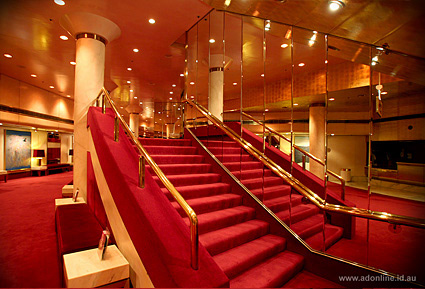
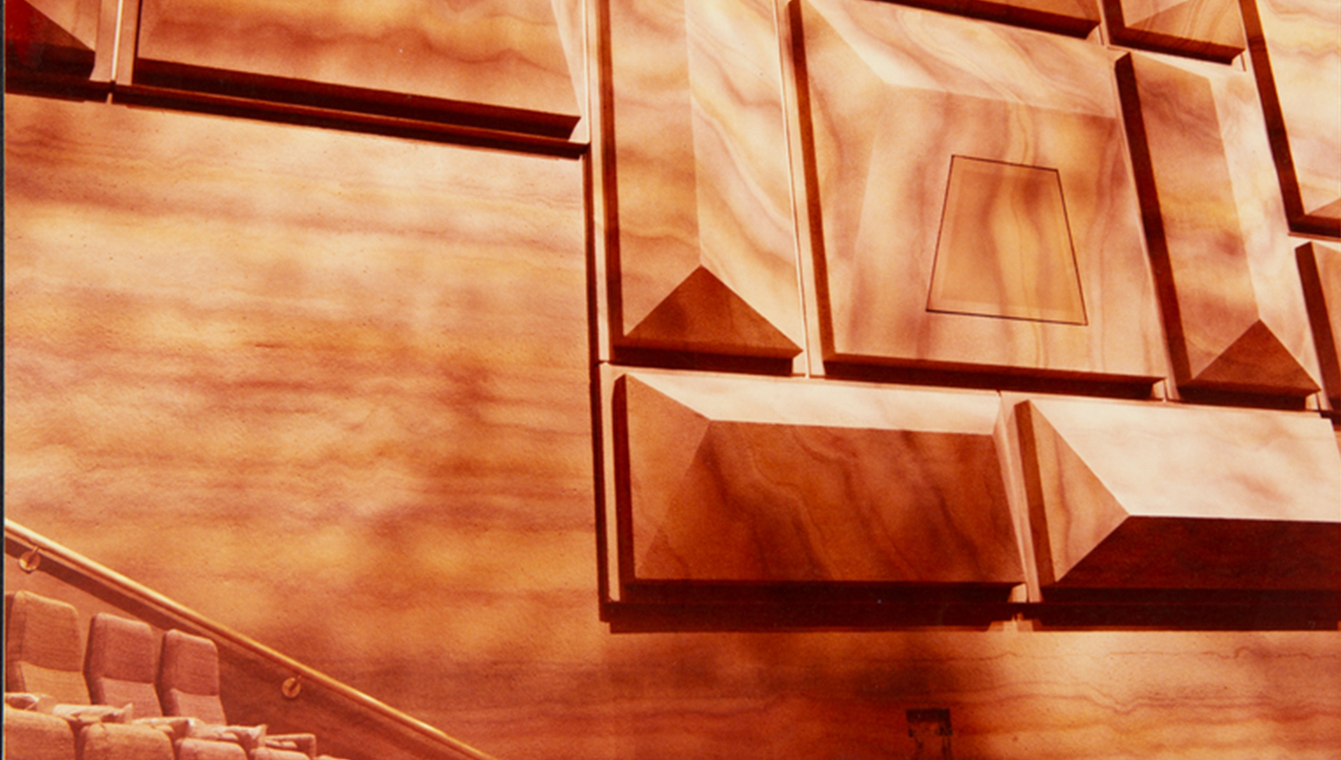
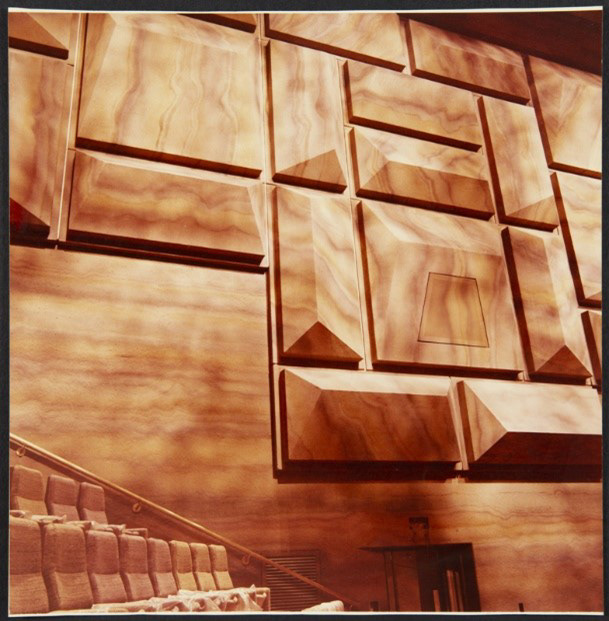
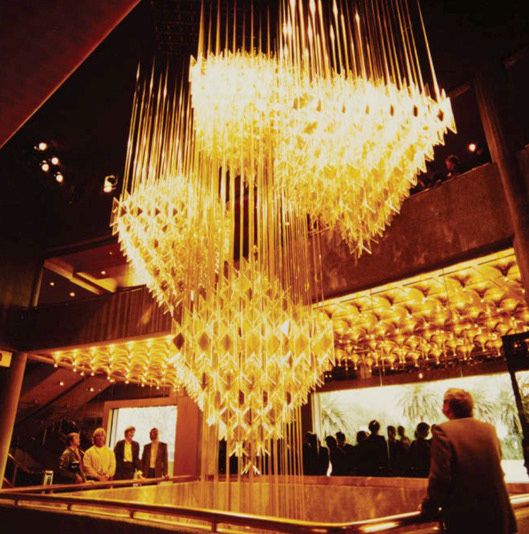
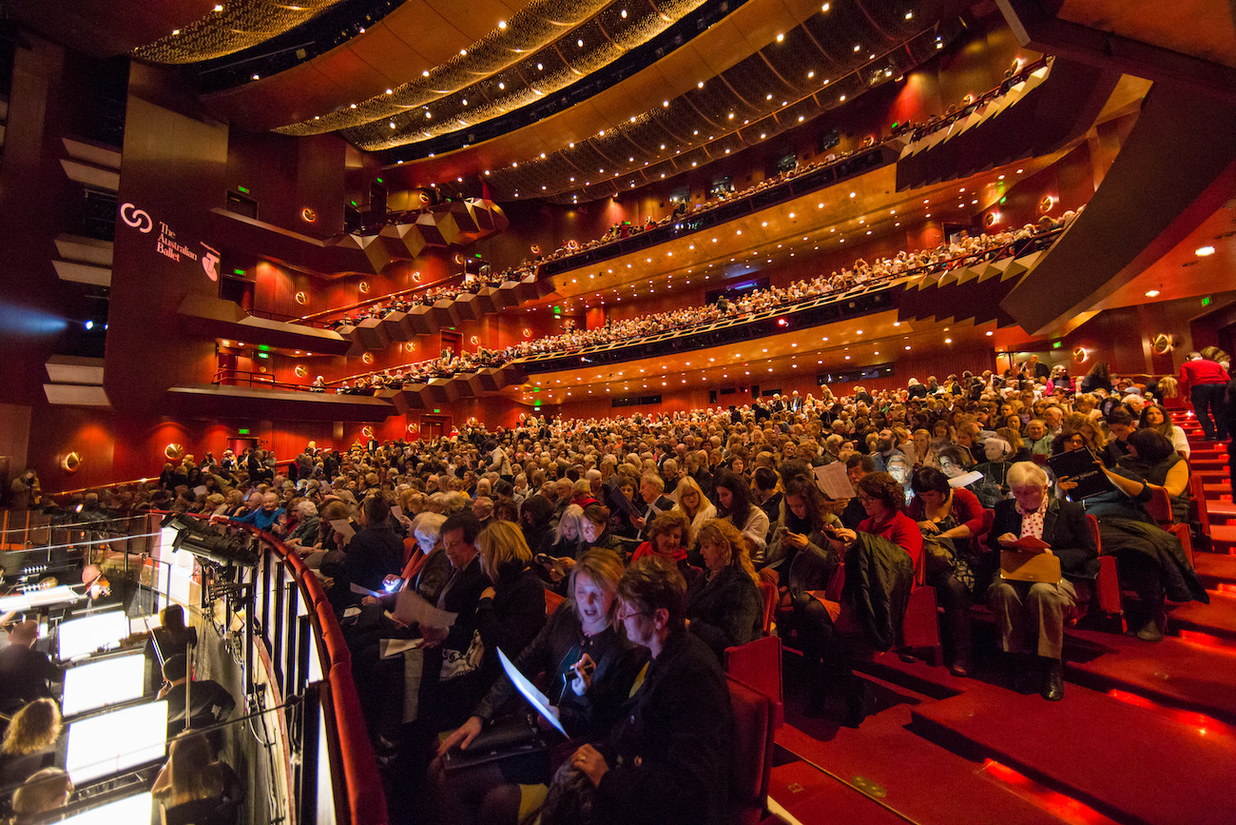
Together, Truscott and Flannery approached the Centre not simply as a building, but as a theatrical experience. Truscott envisioned the predominantly subterranean interiors as a succession of richly layered, dramatic environments. Flannery’s lighting was integral to realizing that vision: revealing the depth and texture of the finishes, animating reflective and metallic surfaces, establishing visual continuity through the expansive public spaces, and creating an atmosphere of anticipation appropriate to one of Australia’s principal performing-arts institutions.
The resulting interiors transformed the limitations of an underground complex into one of its defining qualities. Rather than feeling enclosed, the public spaces were conceived as a luminous, immersive world—sometimes characterized as a “jewelled cave”—in which light moved across mirrored, mineral, metallic and richly colored surfaces. The John Truscott Foundation describes lighting that “swam and reflected” from surface to surface, continually changing the perception of the spaces. Professor Margaret Manion later recalled the completed environment as “a dazzling theatrical presentation” of lights and reflected surfaces, offering visitors a splendidly rich transition from the Melbourne night into the world of performance.
The Melbourne Concert Hall opened on November 6, 1982. Truscott’s interiors subsequently became recognized as one of his most enduring achievements, and Flannery’s architectural lighting was a fundamental component of their distinctive visual character. The project was also an important early expression of the approach that would define Flannery’s international career: the integration of architecture, scenography and light to transform public environments into emotionally resonant experiences.